20419 Fair Oak Lane, Estero, FL 33928
- $1,375,000
- 5
- BD
- 7
- BA
- 4,435
- SqFt




- List Price
- $1,375,000
- Status
- ACTIVE
- MLS#
- 226031638
- Bedrooms
- 5
- Bathrooms
- 7
- Living Area
- 4,435
- Development
- Rivercreek In Estero
- Subdivision
- Rivercreek In Estero
Property Description
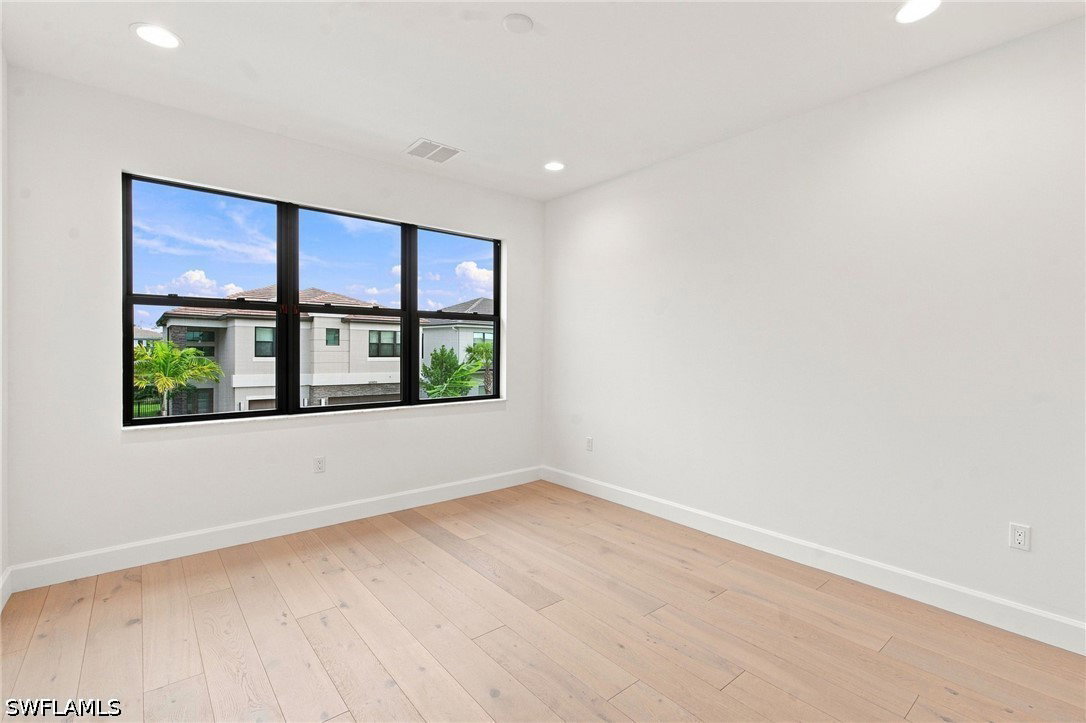
One or more photo(s) has been virtually staged, AI generated or rendered. Presenting the crown jewel of RiverCreek a never-lived-in, newly completed residence showcasing the community’s largest and most coveted floor plan—The Cascade. Perfectly positioned on a premier, oversized lot with sweeping, unobstructed lake views, this 5-bedroom, 7-bathroom estate has been elevated with nearly $300,000 in custom architectural enhancements and designer finishes that far exceed builder standards. Upon arrival a dramatic entry with soaring ceilings a striking custom glass staircase set a tone of modern sophistication, and abundant natural light immediately frames stunning lake vistas as the entry flows into a luxury kitchen. The floor plan is designed for both comfort and entertaining, with generous living areas and well-proportioned bedrooms, including a luxurious primary suite retreat featuring a floating soaking tub, an oversized walk-in shower, and exceptional closet space. Refined finishes are found throughout, including upgraded oversized porcelain floor tile, a Thermador appliance package with gas range, fully custom kitchen with porcelain countertops and backsplash, upgraded bath vanities and fixtures, under-cabinet lighting, and rich wood flooring throughout the second level. Outdoor living is equally impressive, with a spacious grassy area, extended lake views, ample room for a future pool, and plumbing already in place for an outdoor kitchen. Ideally situated on a premier, oversized lot, this home is within walking distance to RiverCreek's resort-style amenities — tennis, pickleball, a fitness center, indoor sports complex, community pool, and more — offering an elevated lifestyle just minutes from shopping, dining, and top schools.
/u.realgeeks.media/welcomefl/Untitled_design_(9).png)
Additional Information
- Taxes
- $13,049
- Building Design
- Single Family
- Year Built
- 2024
- Community Type
- Gated, Street Lights
- Construction
- Block, Concrete, Stucco
- Living Area
- 4,435
- Acres
- 0.17
- Interior Features
- Breakfast Bar, Built-in Features, Breakfast Area, Bathtub, Separate/Formal Dining Room, Dual Sinks, Entrance Foyer, Eat-in Kitchen, Family/Dining Room, High Ceilings, Kitchen Island, Living/Dining Room, Multiple Primary Suites, Separate Shower, Cable TV, Upper Level Primary, Walk-In Closet(s), Loft
- Amenities
- Basketball Court, Bocce Court, Cabana, Clubhouse, Fitness Center, Laundry, Barbecue, Picnic Area, Playground, Pickleball, Pool, Spa/Hot Tub, Sidewalks, Tennis Court(s), Management
- Cooling
- Central Air, Electric
- Heating
- Central, Electric
- Flooring
- Tile, Wood
- Garage Spaces
- 2
- Exterior Features
- Security/High Impact Doors, Sprinkler/Irrigation, Water Feature
- View
- Landscaped, Lake
- Waterfront
- Yes
- Waterfront Description
- Lake
- Water
- Public
- Sewer
- Public Sewer
- Pool Description
- Community
- Stories
- 2
- Pets
- Call, Conditional
Mortgage Calculator
Listing courtesy of Premiere Plus Realty Company.