2944 Gardens Boulevard, Naples, FL 34105
- $2,750,000
- 4
- BD
- 4
- BA
- 3,331
- SqFt




- Sold Price
- $2,750,000
- List Price
- $2,690,000
- Status
- CLOSED
- MLS#
- 226022874
- Closing Date
- Jul 24, 2026
- Bedrooms
- 4
- Bathrooms
- 4
- Half-baths
- 1
- Living Area
- 3,331
- Development
- Kensington Gardens
- Subdivision
- Kensington Gardens
Property Description
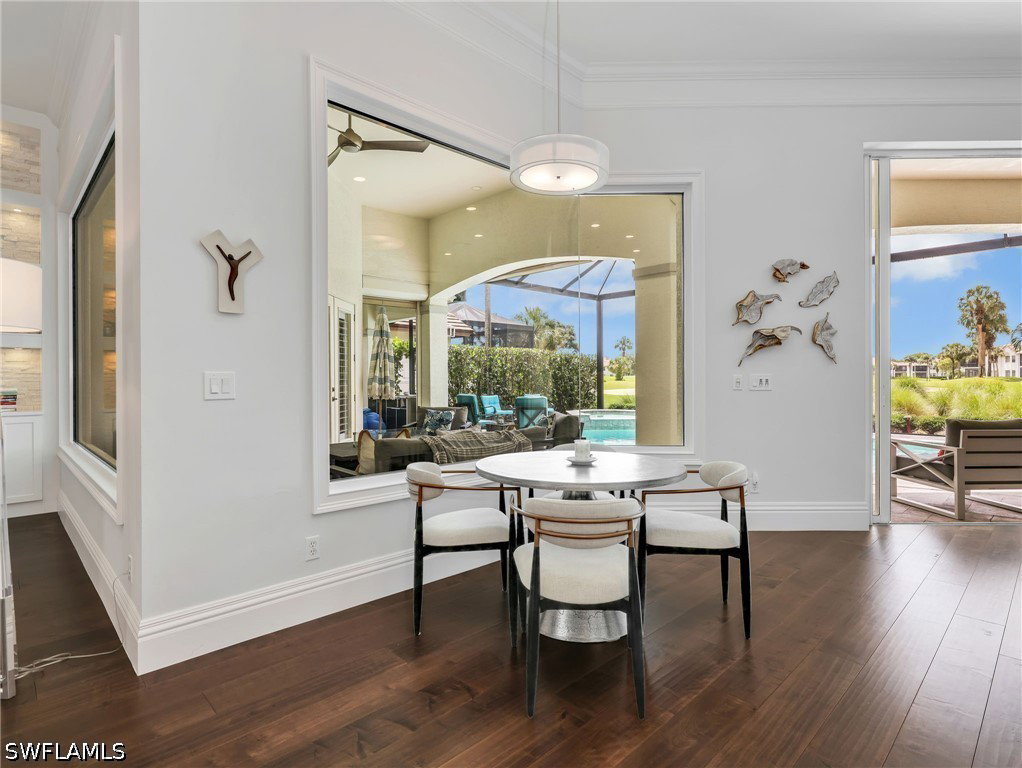
Welcome to the PREMIERE GARDENS NEIGHBORHOOD in the Kensington Community. This High End DESIGNER RENOVATED home will surely impress and there is a FULL GOLFING MEMBERSHIP AVAILABLE TO TRANSFER! A NEW WHOLE HOUSE GENERATOR has been recently installed and a newer ROOF with Dark Gray Flat Tile. From the Moment you enter this 3-Car Garage home, you experience an Open Concept Living/Kitchen/Family Room Areas with HARDWOOD ENGINEERED FLOORING, CUSTOM CROWN MOLDINGS , CUSTOM BASEBOARDS, and Beautiful Pool / Golf Course Views. The EAT-IN KITCHEN boasts; QUARTZ Countertops, DOUBLE ISLAND, CUSTOM CABINETS with PULL OUT DRAWERS, DESIGNER LIGHTING, 5 SUB ZERO REFRIGERATORS/FREEZER including CUSTOM PANELED MAIN REFRIGERATOR, WOLF RANGE with STEAM OVEN, BUILT IN WOLF MICROWAVE ,WALL OVEN and BOSCH DISHWASHER . The Formal Dining Room with easy access to the kitchen has a NEW DESIGNER CHANDELIER to make this room extra special. The Living Room has a Unique CUSTOM STONE WALL with a Built in Lighted Bookcases, ELECTRIC FIREPLACE, and Trey Ceiling. The Family Room with CORNER POCKET SLIDERS to the LANAI lends itself for TRUE INDOOR-OUTDOOR LIVING with a NEW BAR AREA. The LANAI has a CUSTOM DESIGNED SALT WATER POOL and SPA, PICTURE WINDOW CAGE and SCREEN, SPACIOUS UNDER COVER SEATING AREA , DINING AREA, BUILT-IN Grill and KITCHEN AREA, OUTDOOR SHOWER, UPDATED POOL EQUIPMENT and HEATER and ELECTRIC STORM SHUTTERS to Protect the SEATING AREA. .The MASTER BEDROOM'S Main ORGANIZED WALK-IN CLOSET is SIMPLY AMAZING! It includes an ISLAND with STORAGE, Built-in CABINETS with CUSTOM MIRROR, Plenty of Storage Shelves ,Cubbies , Hanging Areas, and a Sitting space with a Bench. The Master Bedroom is ENSUITE with WET ROOM including TWO SEPARATE SHOWER HEADS and SOAKING TUB, there are DOUBLE SINKS ON OPPOSITE WALLS, CUSTOM MIRRORS, CUSTOM CABINETS and SEPARATE WATER CLOSET. The Master Bedroom offers 2 additional organized WALK-IN Closets , Access to the Lanai, Crown Molding, Trey Ceiling, Plantation Shutters and a Sitting Area that could also be used for a Work Space while enjoying the view. One of the 3 Guests Bedrooms lives like a Master Bedroom with Access to the Lanai and Ensuite. The remaining 2 Guests Bedrooms share a jack and Jill bath with separate sink area. THE CUSTOM DESIGNED SALT WATER POOL and SPA AREA offers UNDER COVER SEATING AREA , DINING AREA, BUILT-IN Grill and KITCHEN AREA, OUTDOOR SHOWER, ELECTRIC STORM SHUTTERS to Protect the SEATING AREA. There is an in-house Laundry Room with Full Size Front Loader Washer and Dryer, STORAGE CABINETS, Tub Sink, Counter Space , Utility Closet and Access to the Garage. There is also an AIR CONDITIONED MULTI-PURPOSE BONUS STORAGE ROOM with Garage Access. This Home has also been PAINTED inside and Outside, Updated Landscaping and Landscape Lighting THIS ESTATE HOME IS TRULY SPECIAL AND SHOULD NOT BE MISSED!
/u.realgeeks.media/welcomefl/Untitled_design_(9).png)
Additional Information
- Taxes
- $17,420
- HOA Fee
- $1,284
- Building Design
- Single Family
- Year Built
- 2002
- Community Type
- Golf, Tennis Court(s), Street Lights
- Construction
- Block, Concrete, Stucco
- Living Area
- 3,331
- Acres
- 0.28
- Hoa Fee
- $1,284
- Interior Features
- Breakfast Bar, Built-in Features, Bathtub, Tray Ceiling(s), Closet Cabinetry, Separate/Formal Dining Room, Dual Sinks, Entrance Foyer, Eat-in Kitchen, Family/Dining Room, Fireplace, High Ceilings, Kitchen Island, Living/Dining Room, Multiple Shower Heads, Custom Mirrors, Pantry, Separate Shower, Cable TV, Walk-In Closet(s), Window Treatments
- Amenities
- Private Membership, Sidewalks, Management
- Cooling
- Central Air, Ceiling Fan(s), Electric
- Heating
- Central, Electric
- Flooring
- Tile, Wood
- Garage Spaces
- 3
- Exterior Features
- Sprinkler/Irrigation, None, Outdoor Grill, Outdoor Shower, Shutters Electric
- View
- Golf Course, Landscaped
- Waterfront Description
- None
- Water
- Public
- Sewer
- Public Sewer
- Pool Description
- In Ground, Screen Enclosure, Salt Water, Outside Bath Access, Pool/Spa Combo
- Stories
- 1
- Pets
- Call, Conditional
Mortgage Calculator
Listing courtesy of Premiere Plus Realty Company. Selling Office: .