1223 Biltmore Drive, Fort Myers, FL 33901
- $429,000
- 3
- BD
- 2
- BA
- 1,299
- SqFt






- List Price
- $429,000
- Status
- ACTIVE
- MLS#
- 2026035143
- Bedrooms
- 3
- Bathrooms
- 2
- Living Area
- 1,299
- Development
- Caloosa View
- Subdivision
- Caloosa View
Property Description
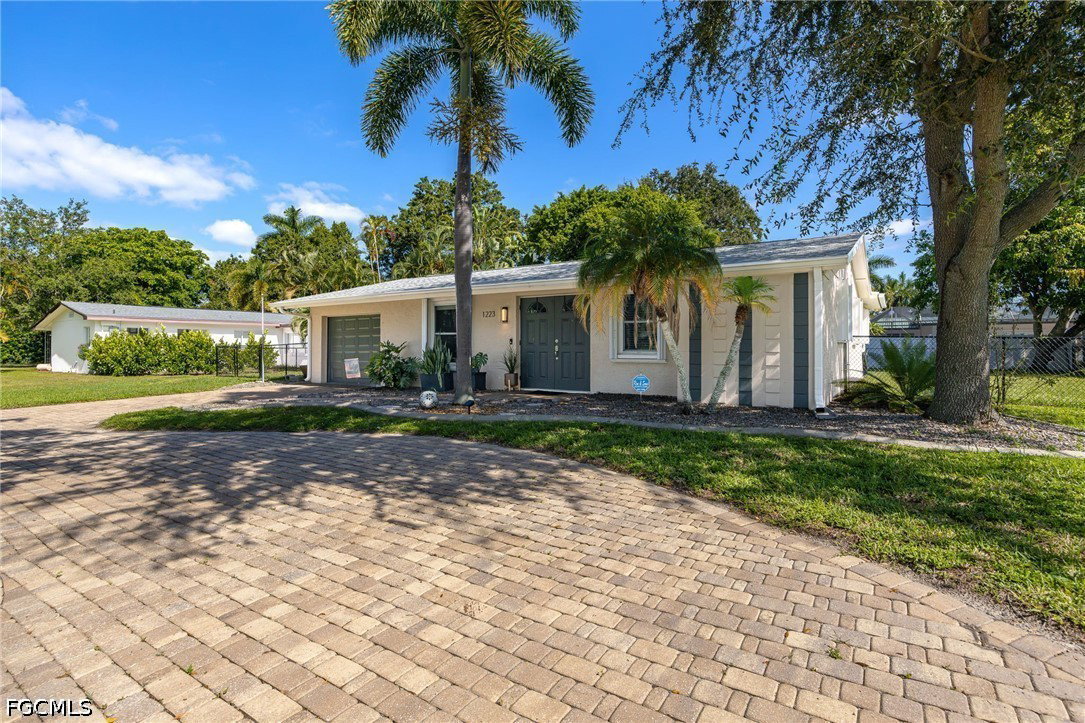
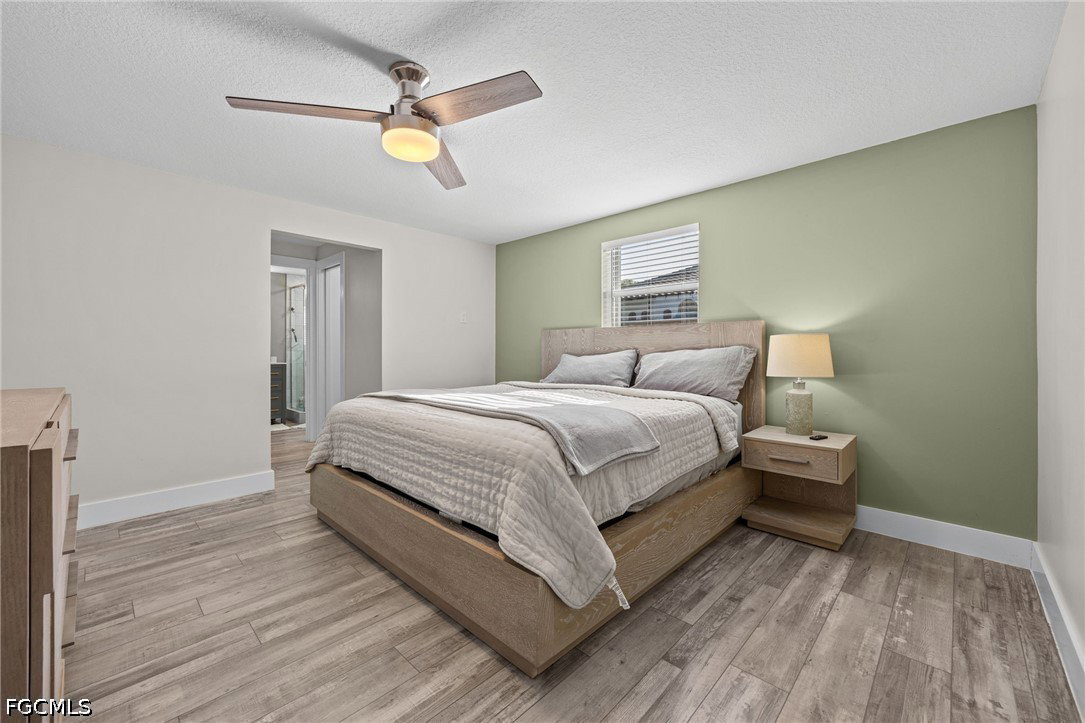
Welcome to this beautiful 3-bedroom, 2-bath home situated on a quiet street in Old Fort Myers. This 1,299 sq ft home has been completely remodeled from top to bottom, offering move-in-ready comfort with high-end finishes throughout. The heart of the home is the stunning new kitchen, featuring solid surface counters, brand-new high-end appliances, and a stylish island, perfect for cooking and entertaining. Cali Bamboo LVP flooring flows throughout the home, complemented by a new washer and dryer and thoughtful updates in every room. Both the guest and primary bathrooms have been beautifully remodeled with marble tile and new vanities and fixtures. The great room floor plan offers an open, versatile living space, while French doors lead out to the lanai/porch, extending your living area outdoors. Additional interior touches include a foyer, closet cabinets, a walk-in closet, and updated window coverings. Major system updates give buyers extra peace of mind: a new water heater, HVAC installed in 2014, a new roof in 2021 with a 3rd nail, gutters added in 2022, and a built-in closet system. Impact doors and hurricane fabric coverage for all windows add storm protection throughout. Outside, the spacious, fully fenced .25-acre lot is a true highlight, featuring a circular paver driveway, mature landscaping, and a backyard with two separate sitting areas, ideal for relaxing or entertaining. There's even side yard space for boat storage, plus a patio and additional storage. This light, bright, and move-in-ready home combines classic Old Fort Myers charm with thoughtful modern upgrades, truly a must-see.
/u.realgeeks.media/welcomefl/Untitled_design_(9).png)
Additional Information
- Taxes
- $5,891
- Building Design
- Single Family
- Year Built
- 1971
- Community Type
- Non-Gated
- Construction
- Block, Concrete, Stucco
- Living Area
- 1,299
- Acres
- 0.25
- Interior Features
- Built-in Features, Bedroom on Main Level, Separate/Formal Dining Room, Entrance Foyer, French Door(s)/Atrium Door(s), Kitchen Island, Main Level Primary, Pantry, Shower Only, Separate Shower, Walk-In Closet(s), Window Treatments
- Amenities
- None
- Cooling
- Central Air, Ceiling Fan(s), Electric
- Heating
- Central, Electric
- Flooring
- Vinyl
- Garage Spaces
- 1
- Exterior Features
- Fence, Patio, Room For Pool, Storage, Shutters Electric
- View
- Landscaped
- Waterfront Description
- None
- Water
- Public
- Sewer
- Public Sewer
- Stories
- 1
- Pets
- Yes
Mortgage Calculator
Listing courtesy of KW Florida Living.