628 SE 21st Lane, Cape Coral, FL 33990
- $399,000
- 3
- BD
- 2
- BA
- 2,164
- SqFt




- Sold Price
- $399,000
- List Price
- $399,000
- Status
- CLOSED
- MLS#
- 2026021521
- Closing Date
- Jul 24, 2026
- Bedrooms
- 3
- Bathrooms
- 2
- Living Area
- 2,164
- Development
- Cape Coral
- Subdivision
- Cape Coral
Property Description
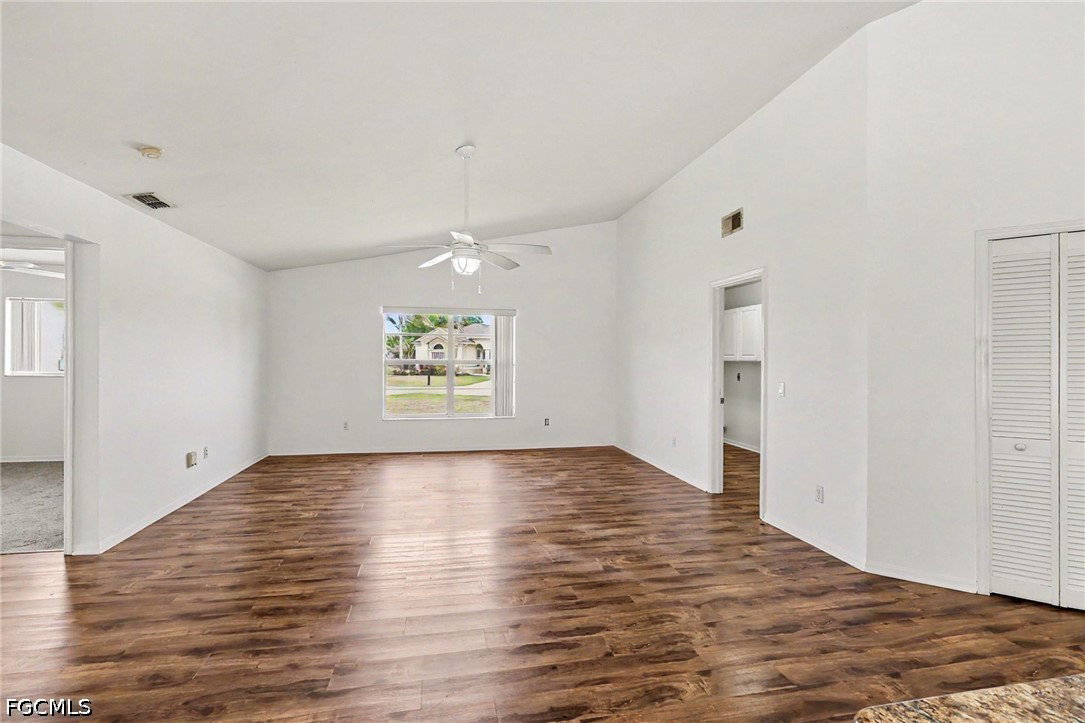
Welcome to your own private retreat in the heart of Cape Coral! Situated on an oversized .38 acre corner lot, this beautifully maintained 3-bedroom, 2-bath pool home offers 2,164 square feet of comfortable living space with thoughtful upgrades throughout. Step inside to find stylish vinyl plank flooring flowing through the main living areas and a spacious open layout designed for both everyday living and entertaining. The kitchen is a standout feature with a large center island, granite countertops, walk in pantry, and double ovens perfect for hosting family and friends. The oversized primary suite features vinyl flooring and a spacious master bath complete with dual sinks, tiled walk-in shower, and a large walk-in closet with built-in cabinetry. One guest bedroom offers cozy carpet flooring, while the second guest bedroom features vinyl flooring and private sliding glass doors leading directly to the pool area. The guest bath includes granite countertops, a shower, and convenient pool access. Outdoor living truly shines with an expansive screened lanai, heated pool and spa powered by propane, and a buried 500-gallon propane tank. The fully fenced backyard provides plenty of room to enjoy the Florida lifestyle, including a 44x14 concrete pad ideal for boat or trailer parking and a dedicated fire pit area for relaxing evenings outdoors. Additional major updates include a roof in 2021, A/C in 2021, new 500 gallon buried propane tank and new gas lines installed in 2025, all assessments paid in full, and the home is located outside of a flood zone for added peace of mind. This property combines space, functionality, and outdoor enjoyment in one exceptional Cape Coral location.
/u.realgeeks.media/welcomefl/Untitled_design_(9).png)
Additional Information
- Taxes
- $4,221
- Building Design
- Single Family
- Year Built
- 1989
- Community Type
- None
- Construction
- Block, Concrete, Stucco
- Living Area
- 2,164
- Acres
- 0.38
- Interior Features
- Built-in Features, Closet Cabinetry, Cathedral Ceiling(s), Separate/Formal Dining Room, Dual Sinks, Kitchen Island, Living/Dining Room, Pantry, Shower Only, Separate Shower, Vaulted Ceiling(s), Walk-In Closet(s), Window Treatments, Split Bedrooms
- Amenities
- None
- Cooling
- Central Air, Ceiling Fan(s), Electric
- Heating
- Central, Electric
- Flooring
- Carpet, Laminate
- Garage Spaces
- 2
- Exterior Features
- Fence, Sprinkler/Irrigation, Shutters Manual
- View
- Landscaped
- Waterfront Description
- None
- Water
- Assessment Paid
- Sewer
- Assessment Paid
- Pool Description
- Gas Heat, Heated, In Ground, Pool Equipment
- Stories
- 1
- Pets
- Yes
Mortgage Calculator
Listing courtesy of RE/MAX Trend. Selling Office: .